 Project gallery / 90 Revere Street
Behind the finished walls.
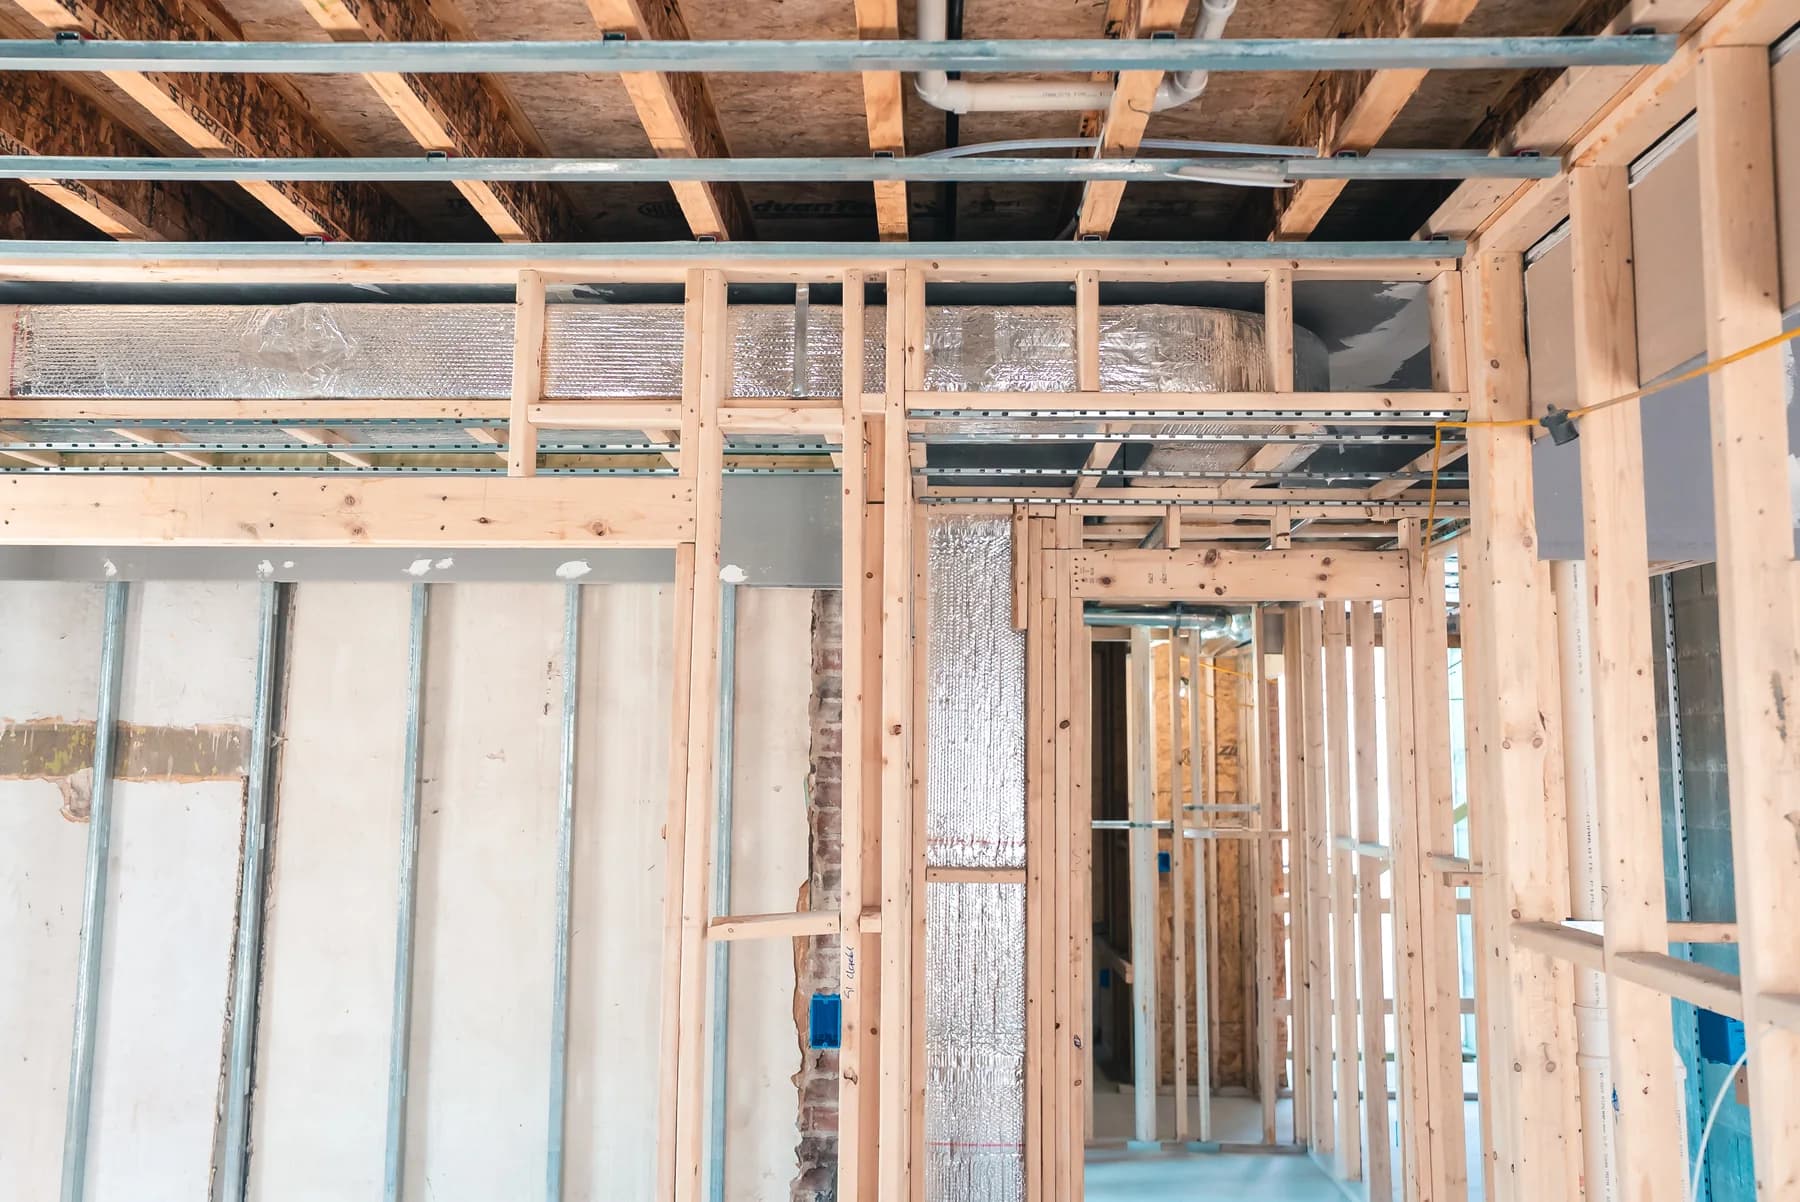
Timber framing and visible ductwork during an interior construction phase. Planning the sequence of work helps connect the structure, building systems, and finishes.

New construction, renovations, finish carpentry, and exterior improvements. One construction partner for the spaces you build, manage, and invest in.
Massachusetts & Rhode Island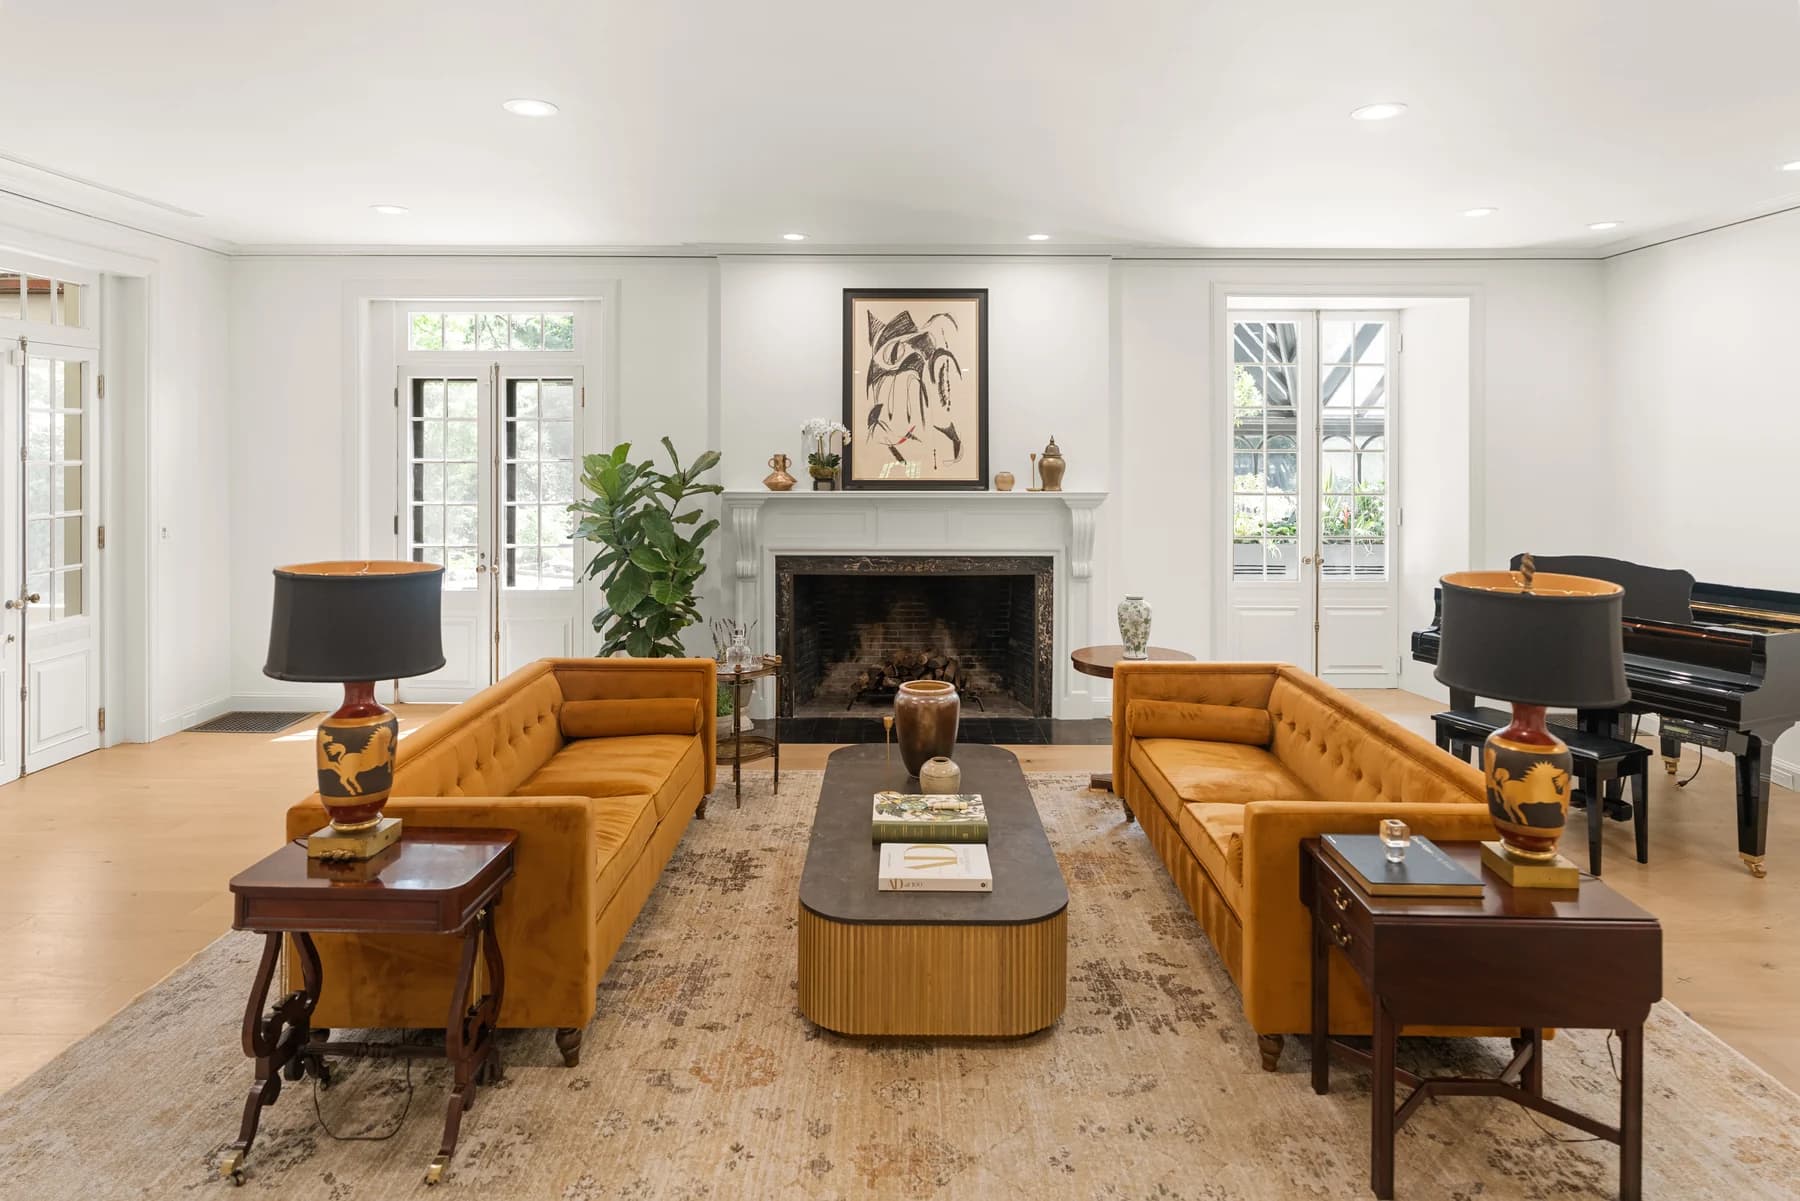
Ground-up projects and larger residential and commercial scopes.
02 / ConstructionUnit renovations, interior reconfiguration, and capital improvements.
03 / ConstructionTrim, doors, cabinetry, built-ins, and the details that complete a space.
04 / ConstructionSiding, decks, porches, and exterior carpentry for the whole property.
Explore films and photographs from our project library, from construction in progress to finished interior spaces.
See the materials, spaces, and hands-on work behind property improvements in a short selection from our “Job Done” film.
Discuss your construction scope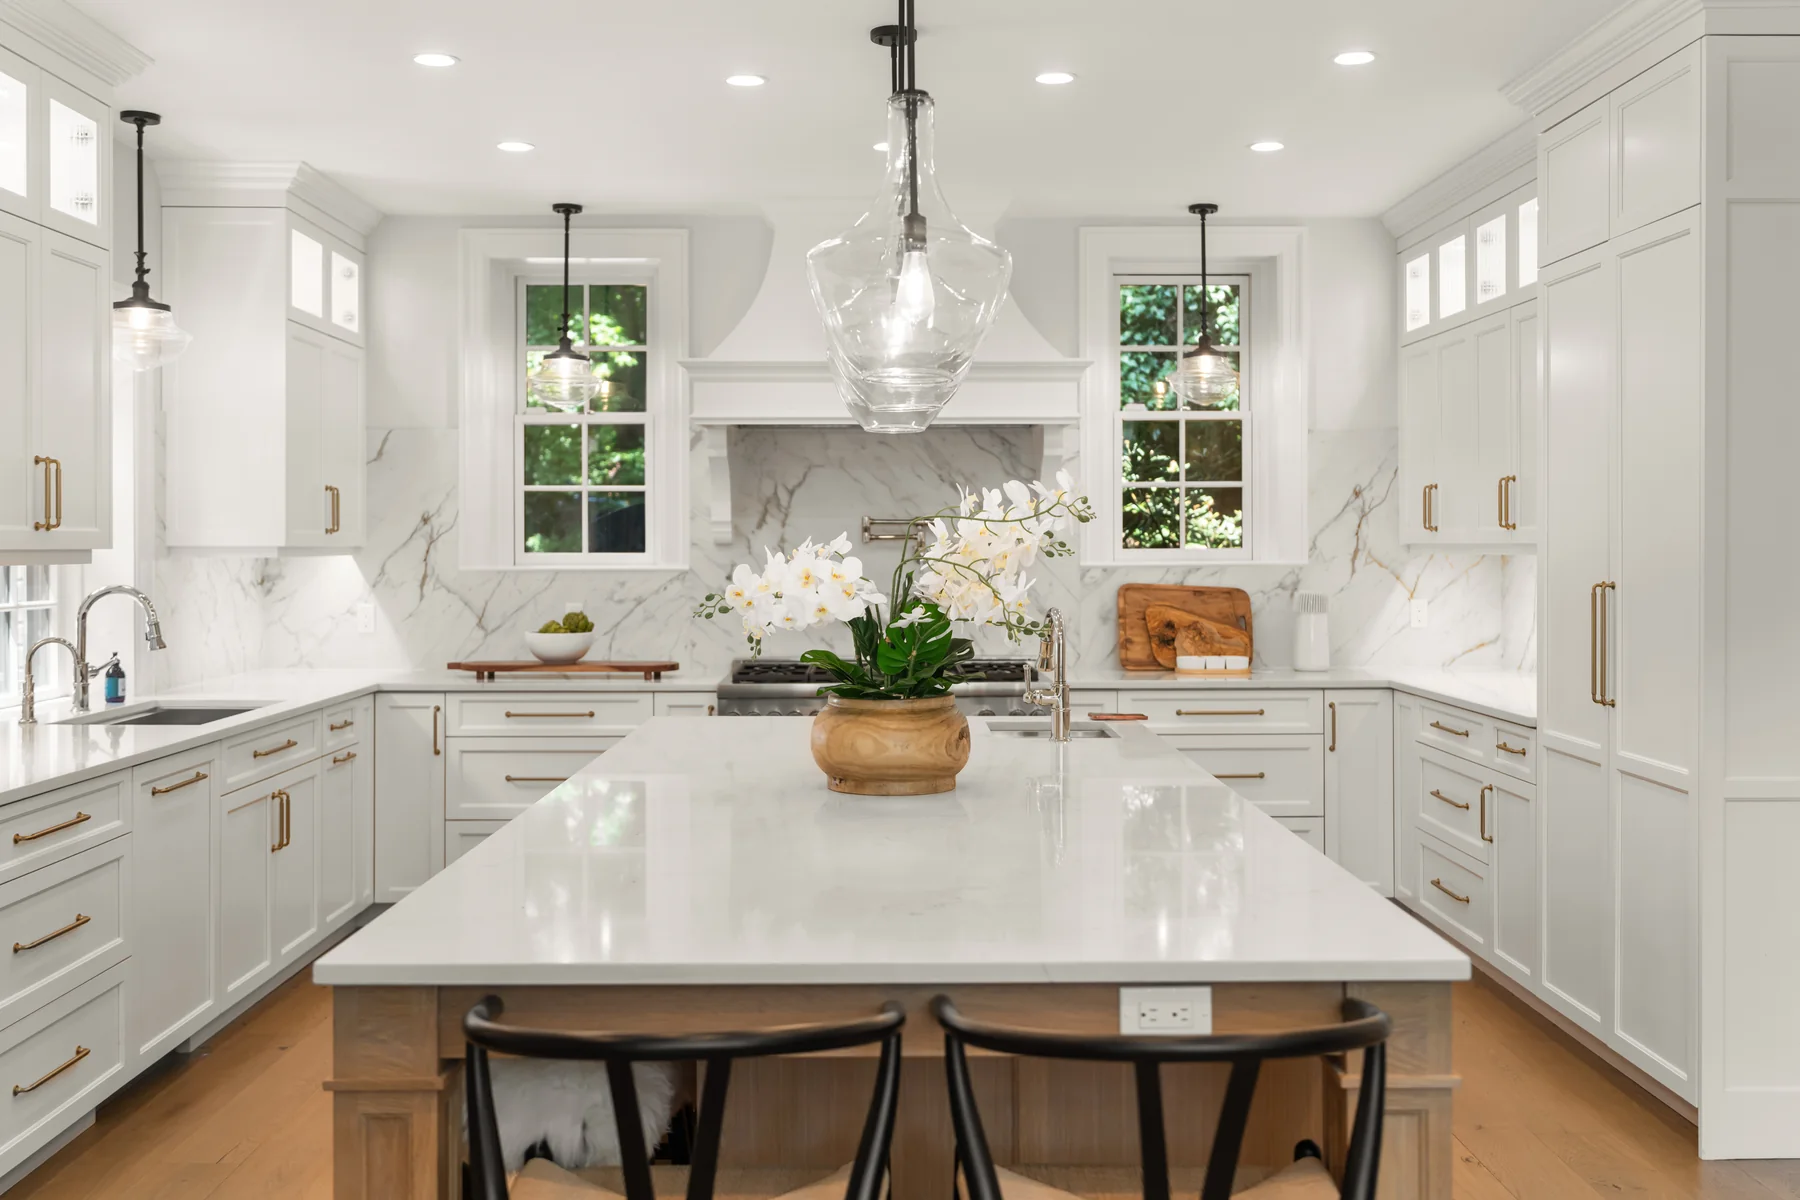
A kitchen with fitted cabinetry. A paneled study. Detailed trim connecting one room to the next. Take a closer look through the photographs and a short interior walkthrough.
Interior trim, doors, cabinetry, and built-ins bring the final layer of a project together. Discuss the materials, details, and installation scope with our construction team.
Reconfigure an interior, renovate a unit, refresh common areas, or address exterior work. Bring the construction scope and the building systems into one coordinated plan.
Project gallery / 90 Revere StreetTimber framing and visible ductwork during an interior construction phase. Planning the sequence of work helps connect the structure, building systems, and finishes.
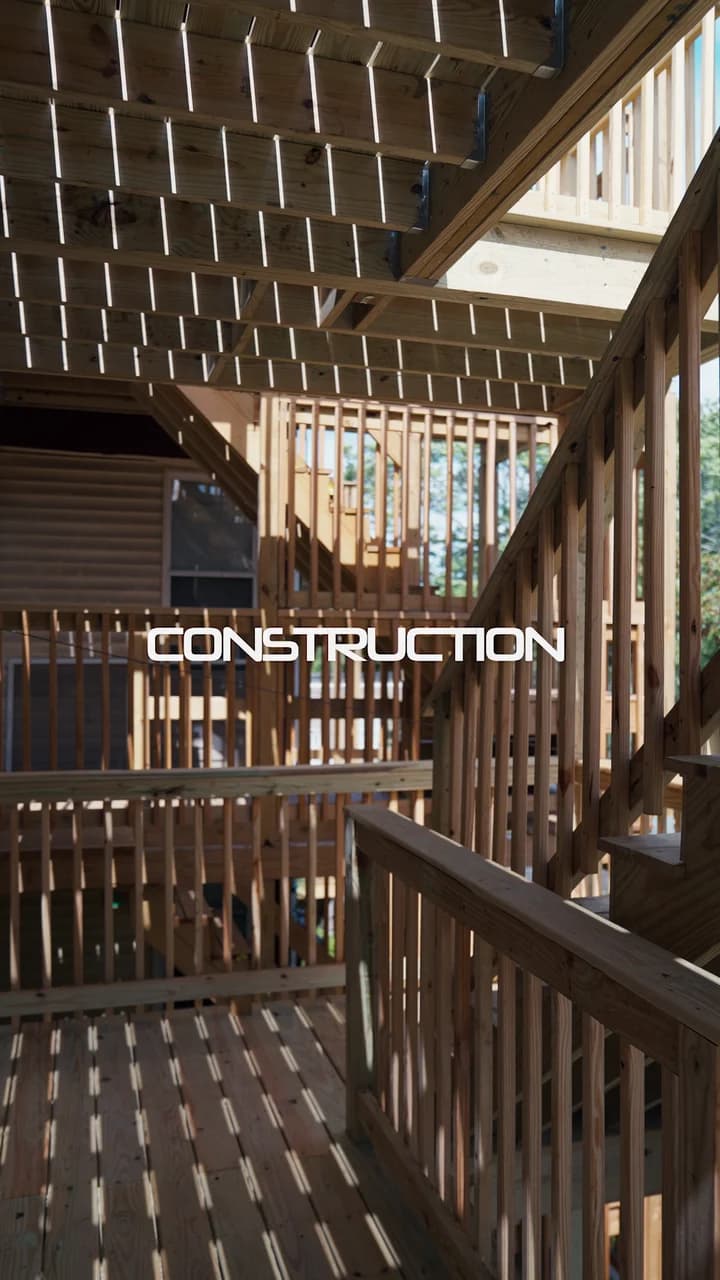
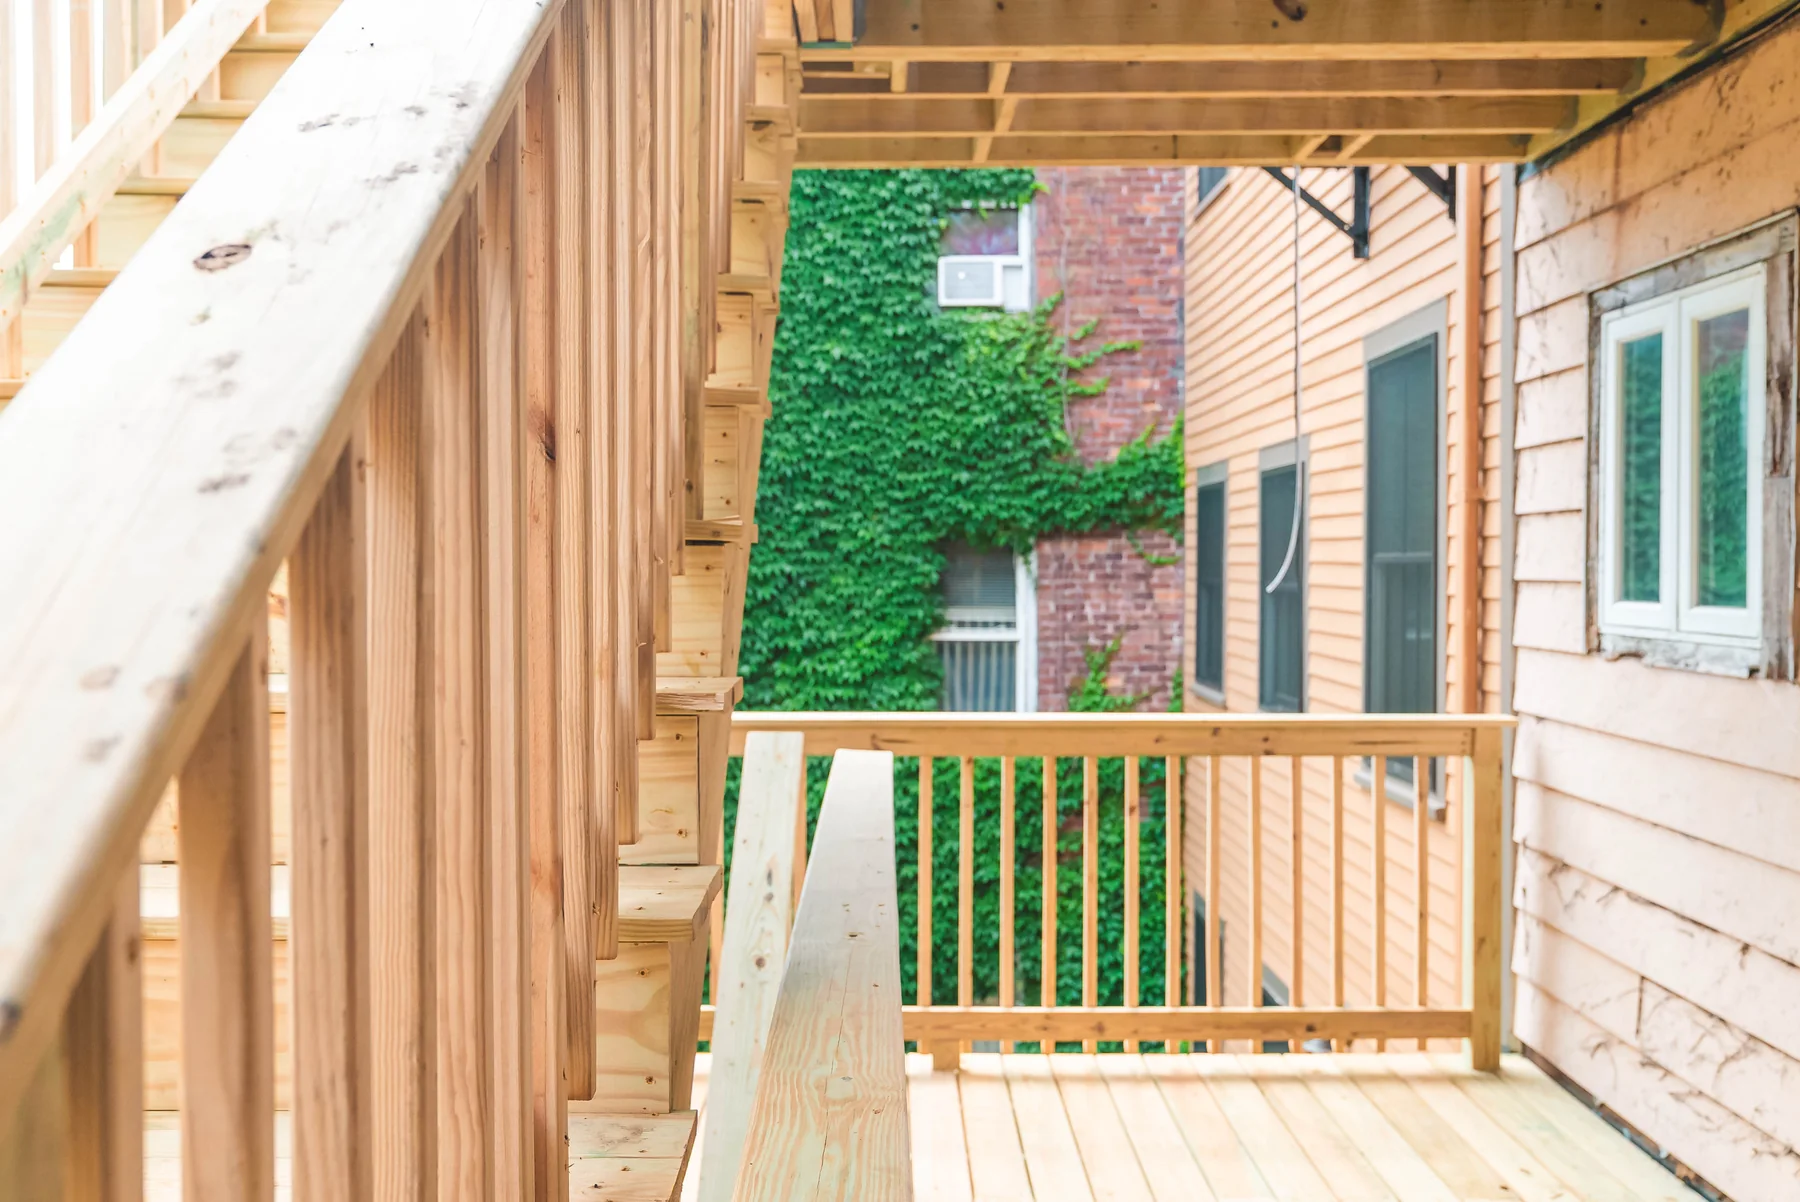 Exterior carpentry
Decks, porches, siding, stairs, and railings are part of the property’s everyday experience. JMO can connect exterior carpentry and repairs with broader building improvements.
JMO’s construction capabilities include ground-up residential and commercial projects. Bring us your plans and priorities so we can review the scope, site requirements, schedule, and delivery approach.
Talk through your plansProperty type, location, drawings, and the spaces you need to create.
Construction scope, MEP coordination, materials, and finish requirements.
Budget, approvals, access, sequencing, and target timing.
From the first conversation to the final walkthrough, keep decisions, trades, and next steps connected.
Review the plans, property conditions, priorities, and scope before agreeing on the work.
Establish the budget, sequencing, access, and approval process around the property’s needs.
Connect construction and MEP work, communicate progress, and review changes as they arise.
Review the finished work, address punch-list items, and agree on any ongoing service needs.
Start with construction and continue with MEP service, recurring maintenance, and broader property support as your needs evolve.
Discuss a construction project